
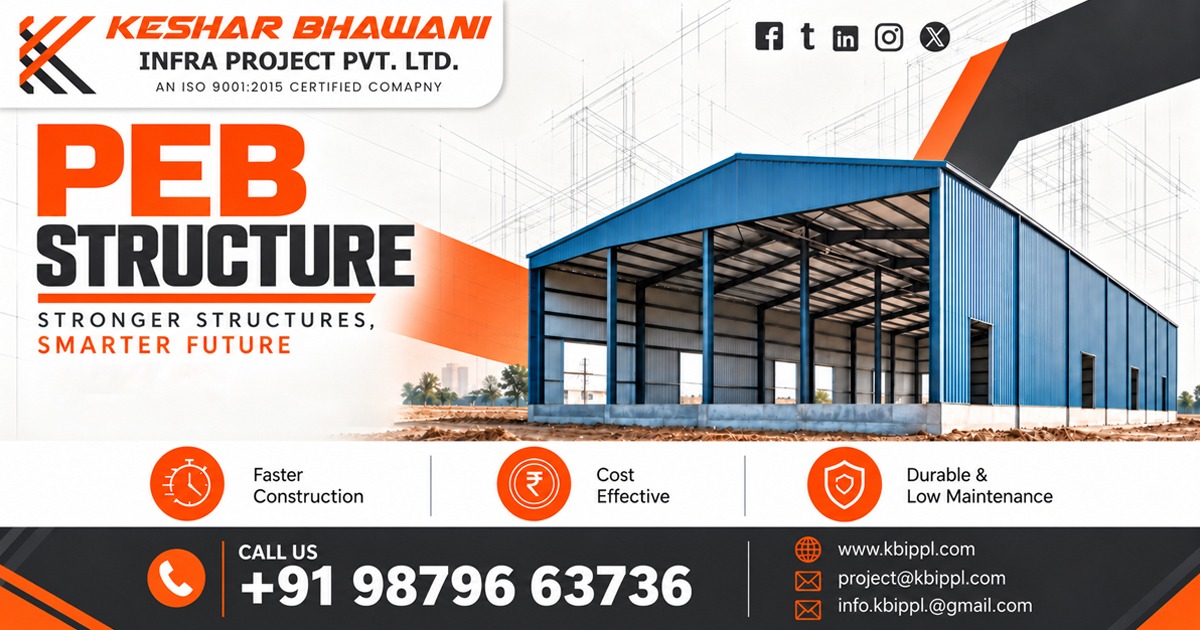
For industrial buyers planning PEB Structure Turnkey Projects In Madhya Pradesh, coordination between design, fabrication, logistics and erection can simplify execution. Keshar Bhawani Infra Projects Pvt. Ltd. supports such structural requirements from Ahmedabad, Gujarat, India.
What a PEB Turnkey Project Covers From Planning to Handover
A project may involve:
- Site inspection and initial planning
- Structural design and engineering
- Manufacturing or fabrication
- Material coordination and logistics
- On-site erection
- Installation and project execution
- Final inspection and commissioning-related support
Keshar Bhawani Infra Projects Pvt. Ltd. describes its PEB offering as covering design, manufacturing and installation, with project coordination extending across engineering, manufacturing, logistics, project management and erection.
Start With the Building Requirement, Not Just the Steel Quantity
A common procurement mistake is asking for a quotation based only on approximate steel quantity. The building should first be defined around its intended operation.
Before requesting a proposal, prepare details such as:
- Building length, width and approximate height
- Intended industrial activity
- Storage, production or workshop requirements
- Crane or material-handling requirements, if applicable
- Number and position of doors
- Ventilation and natural-light requirements
- Internal partitions or future expansion plans
- Site location and available working area
- Expected roof and wall configuration
Structural Planning Points Buyers Should Verify
The design stage has a direct influence on fabrication and site erection. Buyers should discuss the following before approving drawings:
| Project Point | What to Confirm |
| Building dimensions | Clear span, length, width and height |
| Site conditions | Soil and foundation information available for design |
| Roof arrangement | Roofing type, slope and drainage approach |
| Wall system | Cladding arrangement and required openings |
| Loads | Applicable dead, live, wind and other project-specific loads |
| Internal equipment | Crane, machinery or suspended service requirements |
| Expansion | Provision for future building extension where required |
| Access | Vehicle, material and maintenance access |
How the Project Moves From Design to Site Erection
The turnkey process normally works as a sequence rather than as separate purchasing activities.
1 – Requirement collection:
Building dimensions, site information, intended use and project constraints are established.
2 – Engineering and detailing:
Structural drawings and fabrication details are developed according to the approved requirement.
3 – Fabrication:
Primary and secondary structural members and associated building components are manufactured or prepared.
4 – Logistics planning:
Fabricated members are organized for transportation and site handling.
5 – Site preparation:
Foundation readiness, access, storage area and erection conditions are checked.
6 – Erection:
Structural members are assembled at the project site according to the approved erection plan.
7 – Inspection and completion:
Connections, alignment, roofing, cladding and other agreed project elements are checked before project completion.
Site Preparation Can Prevent Delays During Erection
A well-prepared site reduces avoidable interruptions once fabricated material reaches the project location.
Before erection begins, buyers should verify:
- Foundation and anchor-bolt readiness
- Clear access for transportation vehicles
- Adequate material storage space
- Safe working and lifting areas
- Availability of required electrical connections
- Drainage around the construction area
- Access for inspection and maintenance
- Coordination with civil, electrical and utility contractors
Maintenance Checks After the Building Is Operational
A practical maintenance program can include:
- Checking roof and wall cladding for visible damage
- Inspecting fasteners and accessible connections
- Looking for corrosion or coating deterioration
- Checking drainage paths and gutters
- Inspecting doors, shutters and other moving building components
- Keeping roof drainage areas clear
- Reviewing areas affected by machinery, chemical exposure or unusual operating conditions
- Recording structural or cladding changes made after commissioning
Troubleshooting Common Building-Site Issues
| Common Issue | Possible Cause | Practical Check |
| Water leakage from roof area | Damaged cladding, flashing or drainage issue | Inspect roof joints, flashing and drainage paths |
| Difficult door operation | Alignment or hardware issue | Check door alignment and operating components |
| Localized corrosion | Coating damage or moisture exposure | Inspect affected area and arrange appropriate maintenance |
| Delayed erection | Site not ready for installation | Check foundation, access and material handling arrangements |
| Cladding damage | Handling or external impact | Inspect panels and surrounding fixing points |
Services
- Requirement assessment and PEB project consultation
- Structural project planning and engineering coordination
- Fabrication, logistics and site erection coordination
- Installation, commissioning-related and technical support
Location
Industrial and commercial requirements for PEB Structure Turnkey Projects In Madhya Pradesh can arise across Indore, Bhopal, Gwalior, Jabalpur, Ujjain, Sagar, Dewas, Pithampur, Ratlam, Rewa, Satna, Katni, Singrauli, Mandideep, Malanpur, Dhar, Mandsaur, Neemuch, Khandwa, Burhanpur, Chhindwara, Vidisha, Sehore and Hoshangabad (Narmadapuram), where manufacturing, warehousing, processing, infrastructure and commercial development create demand for organized building solutions.
Project Coordination With Keshar Bhawani Infra Projects Pvt. Ltd.
Keshar Bhawani Infra Projects Pvt. Ltd. provides PEB building solutions covering design, manufacturing and installation, while its broader turnkey approach includes project management, logistics and erection coordination.
Information about its industrial and turnkey project capabilities is available through https://kbippl.com/.
Frequently Asked Questions
Q: What information should I provide for a PEB project quotation?
A: Provide building dimensions, intended application, site location, required openings, equipment requirements and available site information. These details help establish a more relevant project scope.
Q: Does a PEB turnkey project include site erection?
A: It can include erection when this forms part of the agreed turnkey scope. Buyers should confirm design, fabrication, transportation, erection and civil-work responsibilities in writing before ordering.
Conclusion
PEB projects require coordination between structural design, fabrication, transportation, site preparation and erection. Buyers in Madhya Pradesh should define the building requirement and project scope before comparing quotations. Keshar Bhawani Infra Projects Pvt. Ltd. offers project support with manufacturing assistance from Ahmedabad, Gujarat, India.
Discuss your building dimensions, site conditions and project scope with Keshar Bhawani Infra Projects Pvt. Ltd. for requirement assessment, selection guidance and turnkey project planning.
Call Us: +91 9879663736
Mail Us: project@kbippl.com
info.kbippl@gmail.com
Contact us today for inquiries or to place your order!